Metal is subjected to indentation with a hard indenter. Depth of the indent is a measure of hardness.
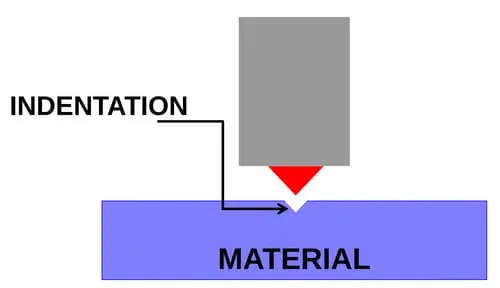
Hardness units differ with the type of indenter used and the load applied.
Units
Brinell (HB)
- diameter steel / WC ball indenter
- Any load can be applied
- Diameter of the indentation is measured instead of the depth
Here:
- applied load (in )
- diameter of the indenter (in )
- diameter of the indentation (in )
-
depth of the indentation (in )
Vickers (HV)
- Pyramid shaped indenter made of diamond
- Any load can be applied
- Diagonal lengths and of the diamond-shape indentation are measured
- Average is used in the calculation
Rockwell (HR)
Not accurate enough to be used in academic level (or where accuracy is important). Industrially preferred because of ease of measurement. Only 3 load options.
| Type | Load | Indenter |
|---|---|---|
| HRA | 60kg | Cone-shaped indenter. Made of diamond. |
| HRD | 100kg | Cone-shaped indenter. Made of diamond. |
| HRC | 150kg | Cone-shaped indenter. Made of diamond. |
| HRF | 60kg | 1/16” diameter (1.5mm approx.) ball made of steel |
| HRB | 100kg | 1/16” diameter (1.5mm approx.) ball made of steel |
| HRG | 150kg | 1/16” diameter (1.5mm approx.) ball made of steel |
| HRE | 100kg | 1/8” diameter (3mm approx.) ball |
